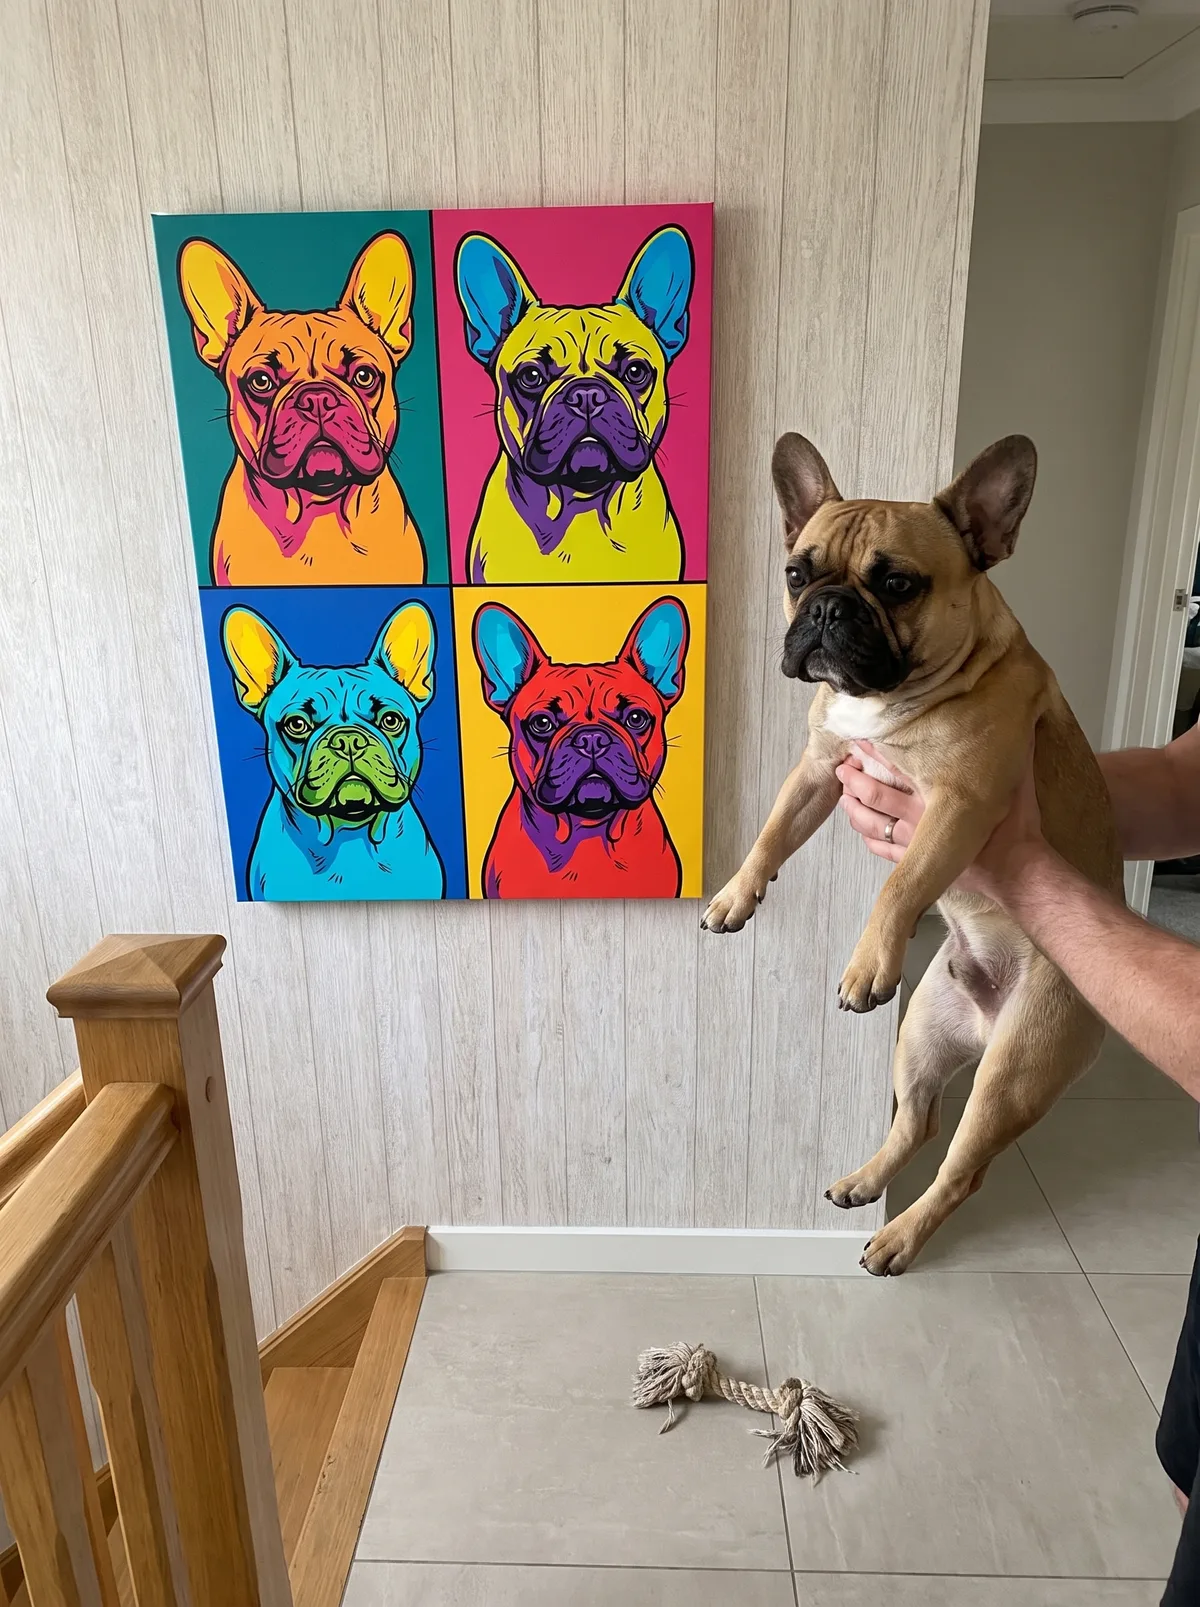
Staircase Gallery Wall: Plan and Hang It
To hang a staircase gallery wall, draw a guide line parallel to the stairs, then step each frame up along that line. Keep the same 2 to 3 inch gap between frames, hang every frame level, and tape paper templates to the wall before you make a single hole. The stairs set the angle, and you set the spacing.
This guide shows how to find your stair angle, how to work out how far each frame steps up, and which layout suits which wall. The method is standard hanging practice, and the arithmetic is on the page so you can check it.
What angle are my stairs, and how do I find it?
A common home staircase rises about 7 inches for every 10 to 11 inches of run, which is roughly 32 to 35 degrees. Yours may differ, so measure it:
- Rise: the height from the top of one step to the top of the next.
- Run: the depth of one step, from the front edge of a step to the front edge of the next.
The front edges of the steps make an imaginary line called the nosing line. Tape a strip of painter's tape on the wall from the front edge of the bottom step to the front edge of the top step. That tape is your stair line.
For the guide line, measure straight up from the tape at both ends by the same distance and join the two marks. Equal measurements at both ends give you a line parallel to the stairs.
How high should a staircase gallery wall hang?
Measure from the stairs, not from the floor, because the stairs are where people stand. A reasonable starting point is to put the centre of the group about 57 inches above the nosing line, halfway up the staircase. Then look from the bottom step and from the landing at the top, and adjust.
Check two things. The lowest frames should clear the handrail and anything that sticks out from the wall. The highest frames should still read from the landing without craning.
Which staircase gallery wall layout should I choose?
Choose a stepped line if you want a calm result. Every frame is the same size, and the bottom edges follow the guide line up the wall. This is the easiest layout to get right, and it suits a long, narrow stair wall.
Choose a cluster if you want something looser. Mix sizes, such as 8 x 10, 11 x 14 and 12 x 16, and keep the top and bottom edges of the whole group parallel to the stairs. Inside the group the frames are level and the gaps are even.
Choose two stepped rows if the wall is tall enough. Run a second line parallel to the first, with the same gap between rows as between frames.
How do I work out where each frame goes?
Use this rule: the vertical step equals the frame width plus the gap, multiplied by the rise, divided by the run.
Here is a worked example. The stairs rise 7 inches over a 10.5 inch run, and the frames are 11 x 14 with a 2.5 inch gap.
- Each frame moves 13.5 inches sideways (11 plus 2.5).
- It also moves up 9 inches (13.5 x 7 ÷ 10.5).
So the second frame sits 13.5 inches to the right of the first and 9 inches higher. The third sits 13.5 inches to the right of the second and 9 inches higher again. Measure every frame from the same point, either the bottom edge or the centre, and the line stays true.
With 8 x 10 frames on the same stairs, the step is 7 inches (8 plus 2.5, then x 7 ÷ 10.5). With mixed sizes, work from the centres: the sideways step between two frames is half of each width plus the gap.
To see how many frames fit, divide the horizontal width of the wall by the frame width plus the gap. A wall 126 inches wide, with a 6 inch margin at each end, leaves 114 inches. At 13.5 inches per 11 x 14 frame, that holds eight.
How do I test the layout before drilling?
- Cut a paper template for each frame at its real size and write the size on it.
- Tape the templates to the wall along your guide line, with the gap set.
- Check each template with a level. Frames hang level even when the group climbs.
- Walk to the bottom step, the middle and the landing, and look at the group from each.
- Mark the nail positions through the paper. Measure from the top edge of each frame to the highest point of its pulled-taut hanging wire, and mark that distance below the top of the template.
- Hang from the middle outward, using fixings that suit your wall type and the weight of the piece.
Stair walls take knocks, so hang each piece securely and check it again after a week.
Which pieces suit a staircase wall?
Depth matters on a stair wall, because people pass close to it. A Premium Canvas is 1.25 inches thick and a Heirloom Gallery Canvas has 1.5 inch stretcher bars. A Framed Poster frame is about three quarters of an inch thick. Luxury Framed depth varies by finish, and there are 15 finishes to choose from.
Premium Canvas arrives with mounting brackets included, and Luxury Framed arrives with the hanging wire fitted, so both are ready to hang. Sizes from 8 x 10 up to 24 x 36 are available across Premium Canvas, Luxury Framed and Heirloom, and Framed Poster comes in 8 x 10, 12 x 16 and 18 x 24.
If you are choosing styles for a hallway, Pop Quad is one pet in four flat colourways, and Monochrome is black and white with one hard light. A stair wall can hold the same dog in several of them. Each style is its own portrait, so three styles means three portraits.
Each canvas is boxed on its own, so a staircase set may arrive in several boxes on different days. Free standard shipping to the US and Canada takes 7 to 10 business days after you approve the portrait. Luxury Framed ships to the United States only.
Where to go from here
- The same rules for a flat wall, with layouts for 3 to 12 frames: gallery wall layout.
- Choose sizes and styles on screen with the gallery wall planner.
- Ideas for a whole dog wall: dog gallery wall.
- Dog and cat wall art in one place: home decor.
Frequently Asked Questions
How far apart should frames be on a staircase gallery wall?
Leave 2 to 3 inches between neighbouring frames, the same as on any gallery wall. Measure the gap edge to edge, and keep it the same all the way up the stairs.
Should staircase gallery wall frames be level or follow the stairs?
Hang every frame level. The arrangement as a whole follows the stairs, but a tilted frame reads as a mistake.
How many frames do I need for a staircase gallery wall?
Divide the horizontal width of the wall by the frame width plus the gap. A wall 126 inches wide with a 6 inch margin at each end holds about eight 11 inch wide frames at a 2.5 inch gap.
Can the gallery wall planner plan a staircase?
The planner draws a wall to scale, so use it to settle frame sizes and portrait styles. The stair angle is the part you work out on the real wall, using the steps above.
Start your portrait and choose the style for your stairs.
You Might Also Enjoy
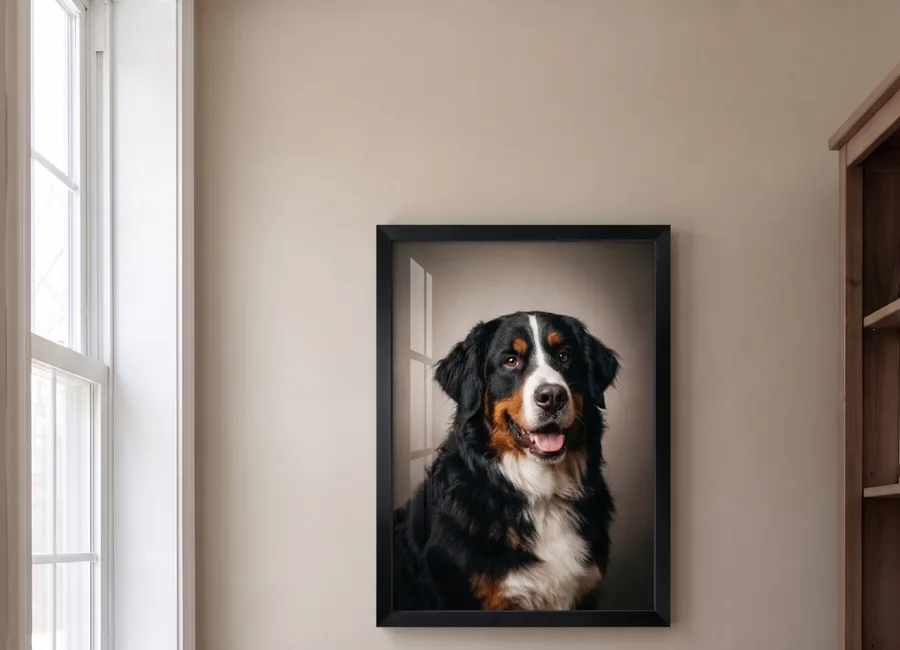
Gallery Wall Layout Ideas for 3 to 12 Frames
Gallery wall layout ideas for 3 to 12 frames, with real sizes, the gap to leave between frames, the height to hang at, and how to test it all on paper first.
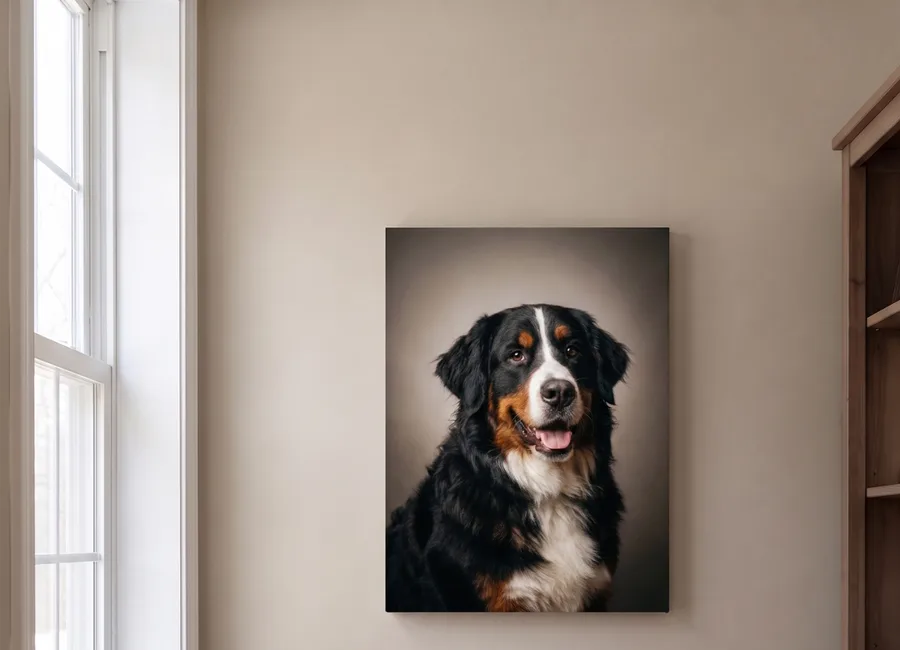
Living Room Wall Art Ideas with Pet Portraits
Living room wall art ideas built around a pet portrait: one large piece, a row of three, a pair, a gallery wall or a shelf, with real sizes and how to choose.

Wall Art Above Couch: Sizes and Layouts
Wall art above a couch: make it two-thirds to three-quarters of the sofa width, hung 6 to 10 inches above the back. Real sizes for 72, 84 and 96 inch sofas.